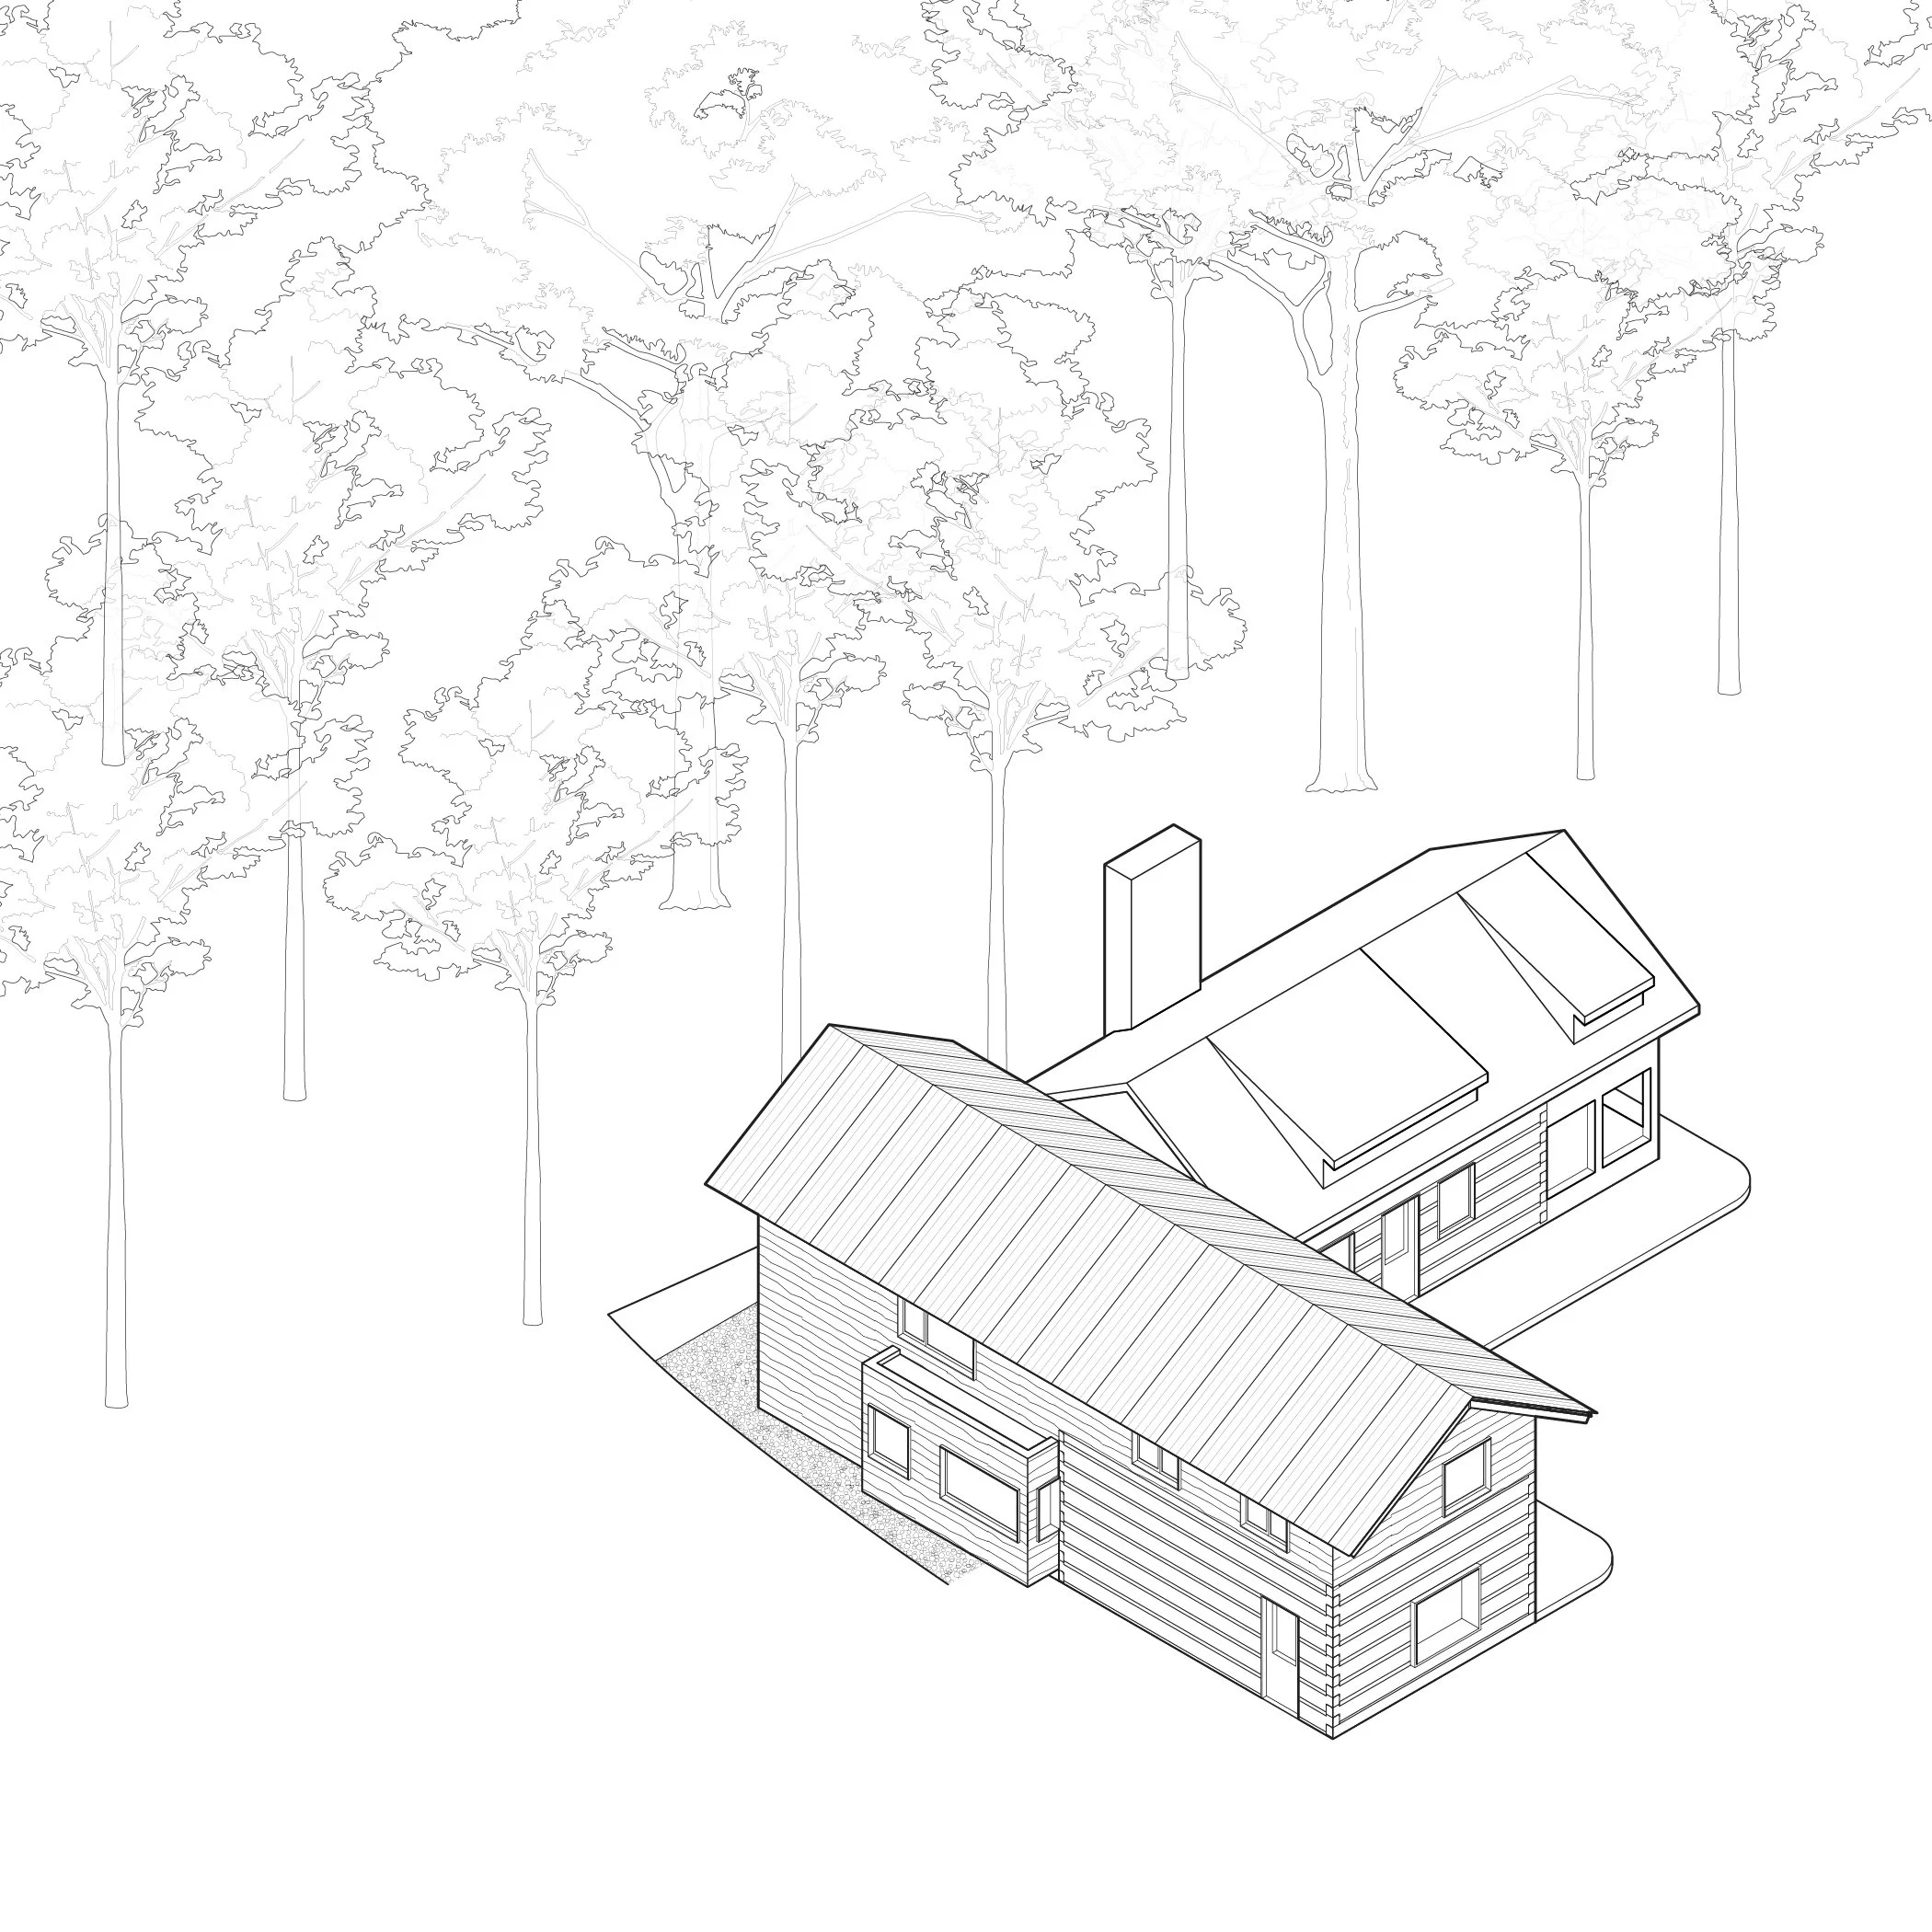
3 Generations of Cottage
Designed from the Property Out:
making what’s nearby work
Location—Toronto
Under Construction
Research—Material Manufacturing, Local Supply Chains
Project Team—Samantha Eby, Tristan van Leur, Vivian Xie
Can constraints become drivers of architectural design?
3 Generations of Cottage explores whether local materials, conventional construction and tight budgets can drive architectural design rather than compromise it.
Built on an extremely limited budget and constructed almost entirely by inexperienced labour (our own), the project asks what affordability and constructibility look like through localism, materiality and simplicity.
95% of the construction was done by us.

Where we started
After 10+ years in high-end practices working on ever-higher per-square-foot costs, this project made us rethink how we design. It has shaped many of the guiding principles of this—office.
Labour was our greatest opportunity to reduce costs, and a limited budget meant minimizing materials too.
How it was built
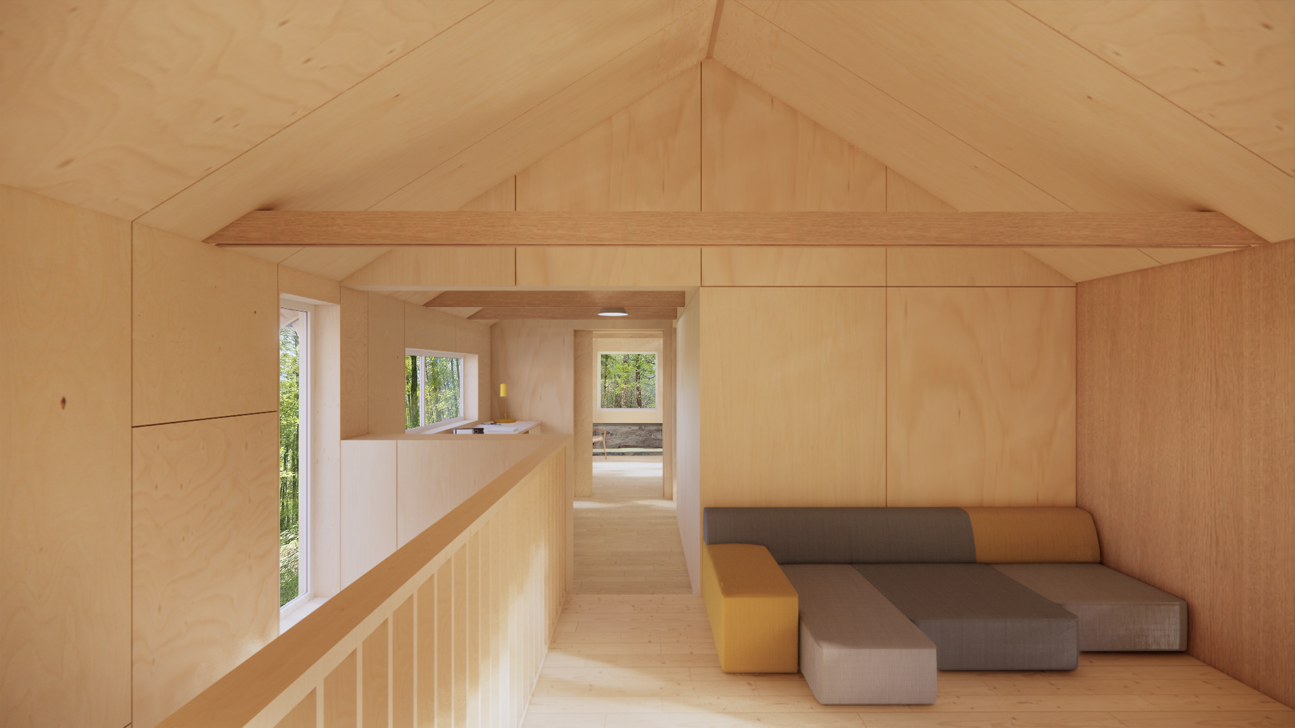
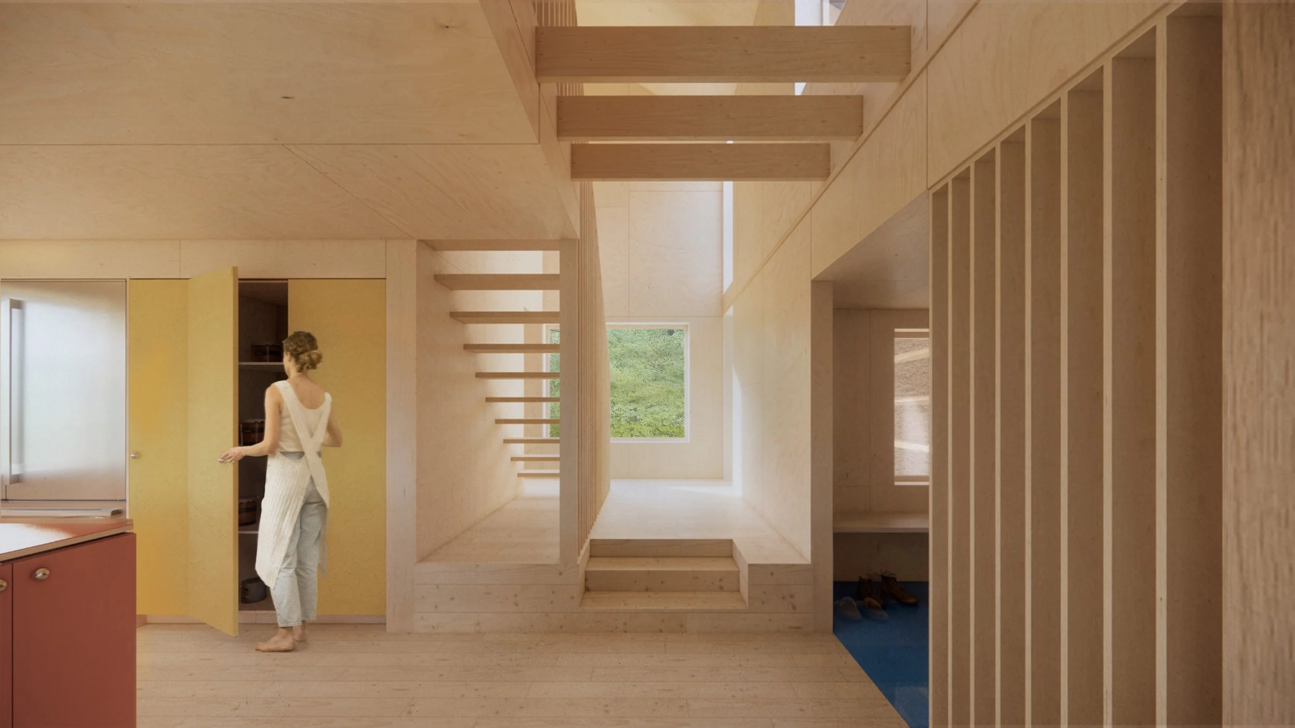
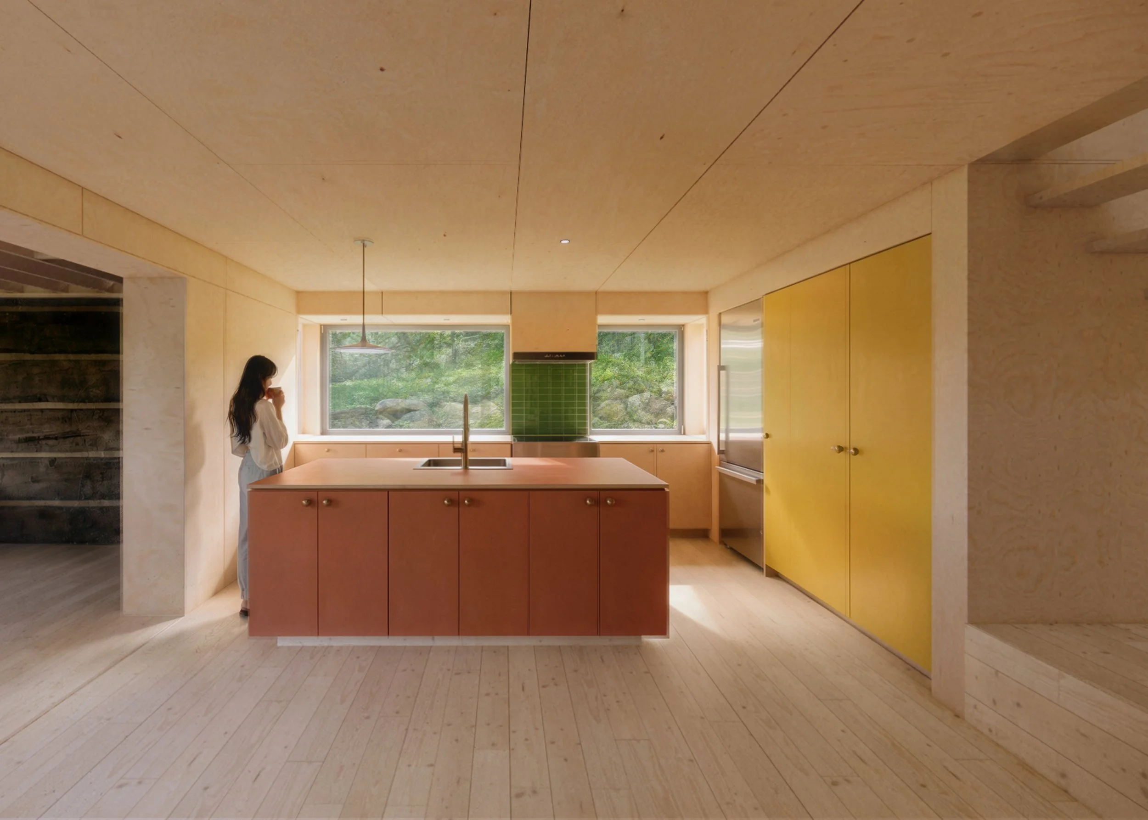
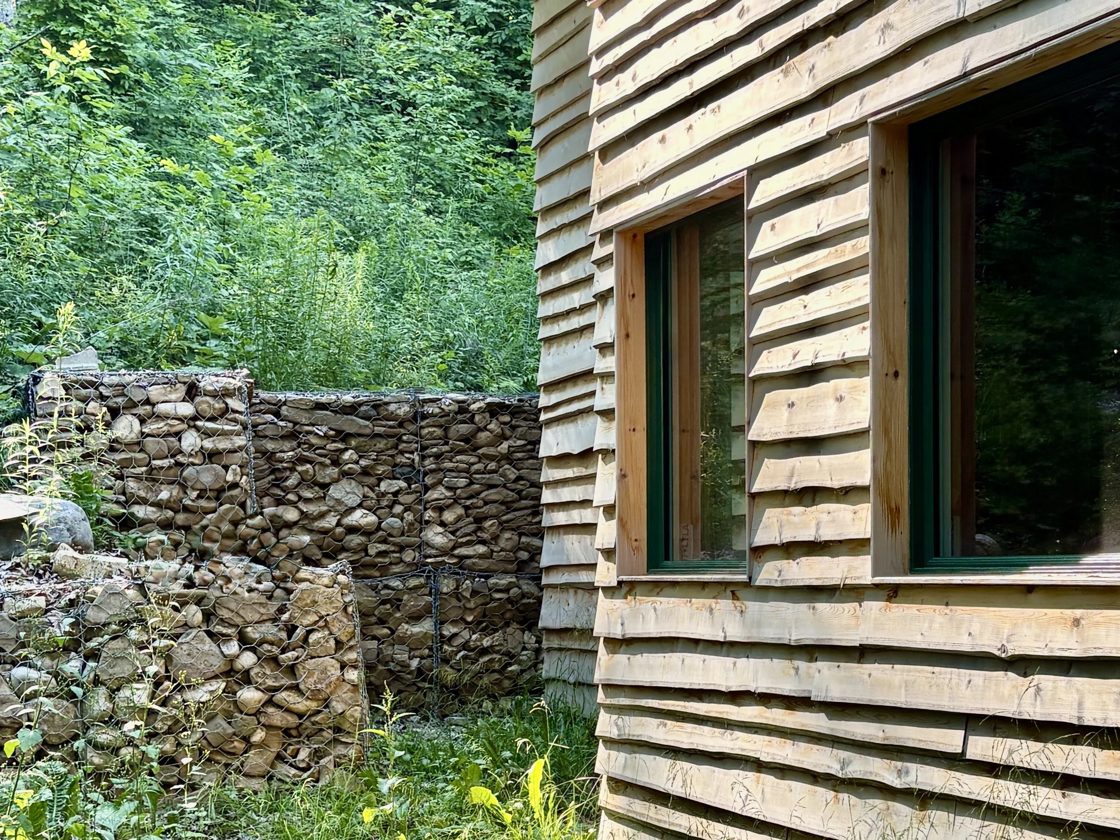
Simple materials. Reused, harvested from the property, or sourced from nearby mills.
Local availability. Working full-time while building meant using only what the local timber mart or nearby trades could supply.
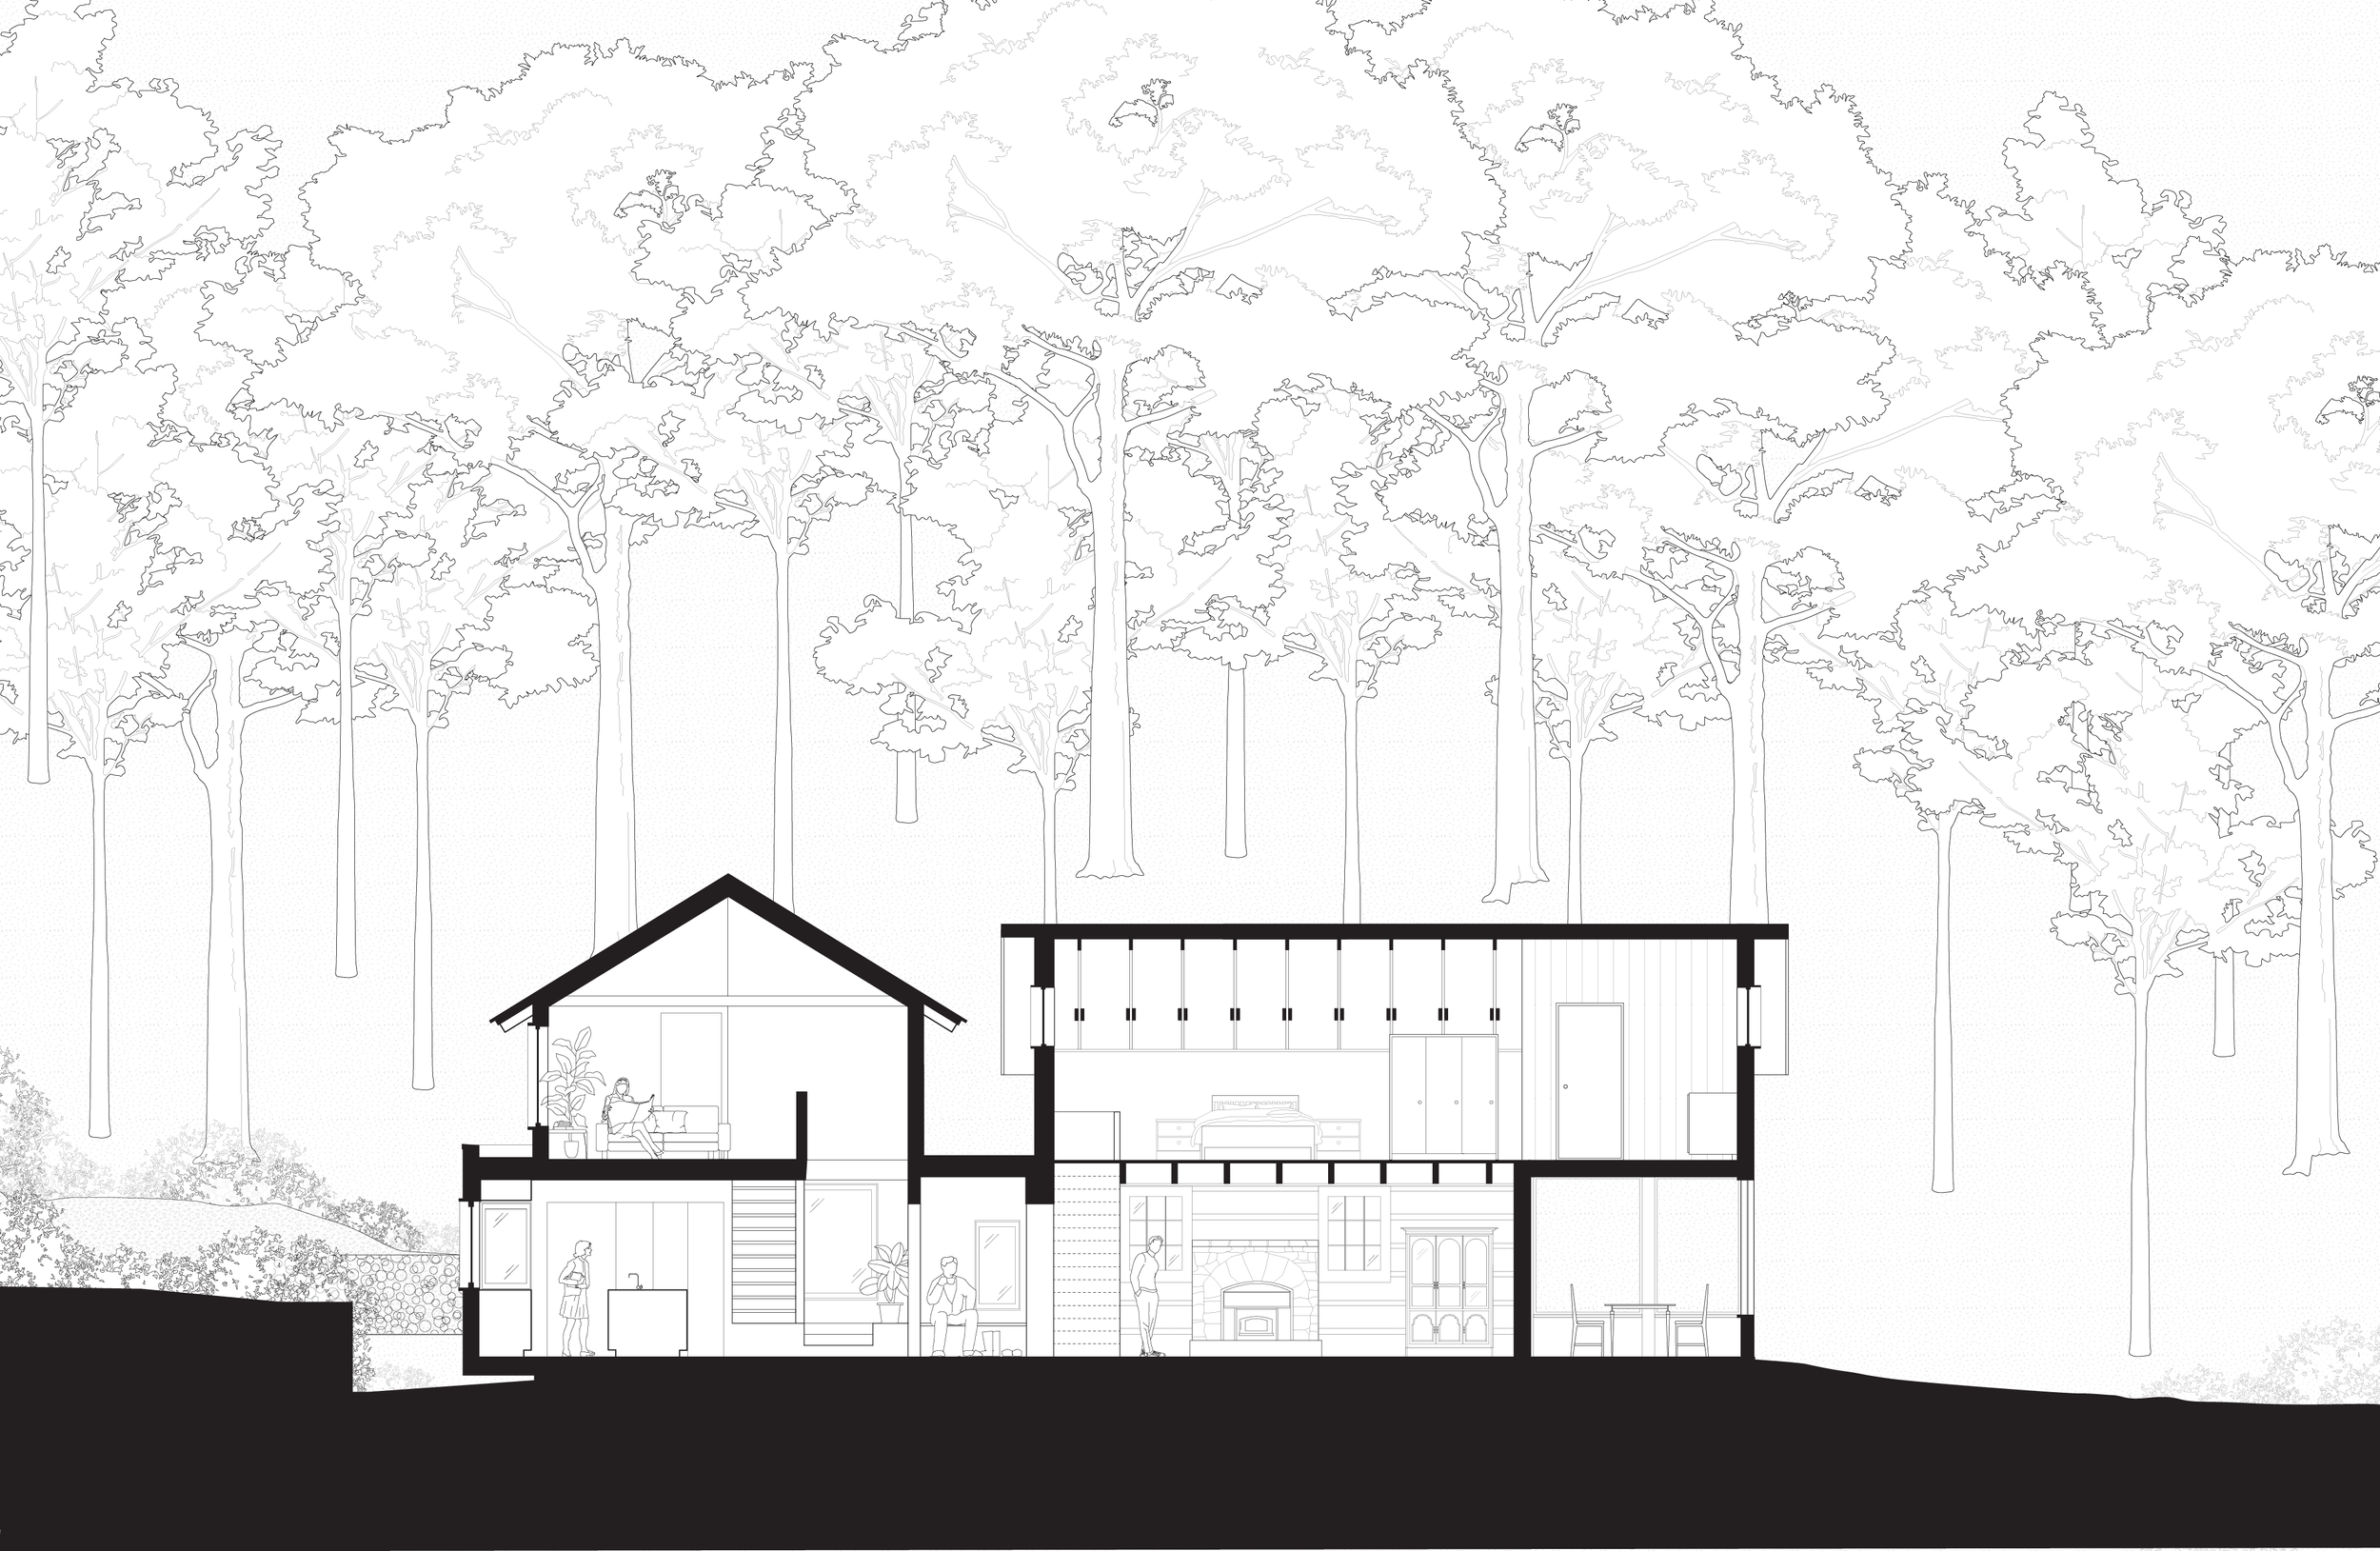
Standard spans, stick frame. The whole project was designed within Part 9 of the building code, eliminating the need for structural engineering or custom order materials.
Material efficiency, ease of construction and local availability drove the design from the start.

How can these constraints shape the architecture that emerges from them, and what role could they play in a broader conversation about how we build?
Building simply
The project explores a different relationship between architectural ambition and construction complexity.
Rather than relying on specialized trades, custom fabrication, or elaborate assemblies, the design looks for opportunities to do more with less. Simple materials, familiar construction methods, and carefully considered details allow the building to be assembled with limited tools and experience.
This isn't about rejecting complexity in architecture, but questioning where complexity is necessary, where it adds value, and where it simply adds cost.
A different way of building
The circumstances of this project are unique, but the questions it raises extend well beyond the cottage.
As construction costs continue to rise and buildings become increasingly dependent on specialized trades, custom fabrication, and global supply chains, we're interested in what it means to build locally and design for simple construction.
Can conventional materials and familiar building methods produce architecture that is both thoughtful and economical? How might the constraints of a particular place, its available resources, and the people doing the building shape the architecture that emerges?
3 Generations of Cottage is an ongoing exploration of these questions, and an important starting point for the way we think about architecture at this—office.